
Dedicated Measurement Facility Providing Measurement Services
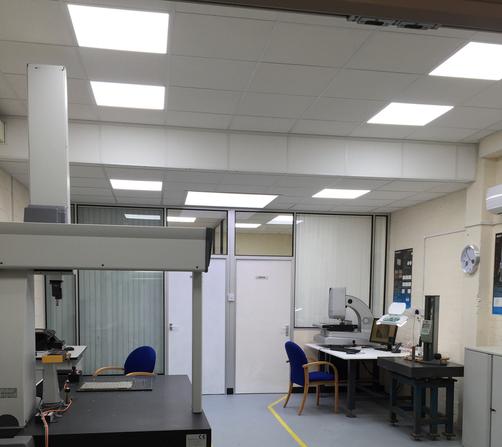 Our dedicated Sub Contract Measurement Facility incorporates Lean Methodology and Structure to ensure we can achieve quick turn-around of all measurement enquiries from one off to multiple batch measurement, we can tailor a support package to suit.
We can also offer a full logistical package to encompass collection and delivery of your components and provide third party product verification using most traditional reporting and monitoring methods. We can provide computerised reports such as ISIR , FAI / LAI reporting tools among many other traditional methods of reporting.
All equipment is calibrated to ISO / UKAS standards ( where applicable ) allowing full traceability back to international standards.
All equipment is located within a temperature controlled environment.
Precision CNC CMM Capability
Automated CNC CMM Measurements now possible with our large volume CNC DEA Global CMM.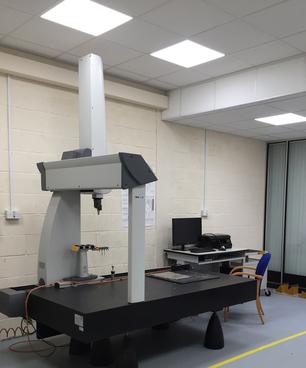
From product validation on one off components to batch measurements and on-going product verification services, our CMM can handle a vast array of components in all shapes and sizes.
Our bespoke swift fix fixturing can cater for the majority of measurement set ups required.
With a measurement volume of :-
1500mm X axis
1000mm Y Axis
800mm Z Axis
Fully motorised Tesa Probe head and automated probe changer.
Why not let us demonstrate how true measurement data helps reduce waste in your processes.
Optical CNC CMM Capability
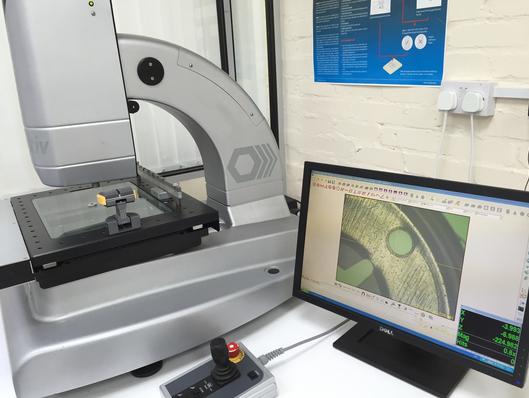 Our optical CNC CMM can measure components within a working measurement volume of 300 x 200 x 150 mm XYZ measuring range with 150 mm Z axis.
Combined with a tactile Tesa probe system, this is the ideal solution for all smaller batch component measurements.
Ideal components suited are :-
Small Gears
Printed Circuit Boards
Small Pressings
Bearings
Small stamped pressings
All reports can be completed to 3D CAD where model supplied or reported in standard text format for easy quick analysis.
3D Portable Probing / Laser Scanning System
Our portable Romer RA 7330 SI encompasses a changeable hard probing system alongside a 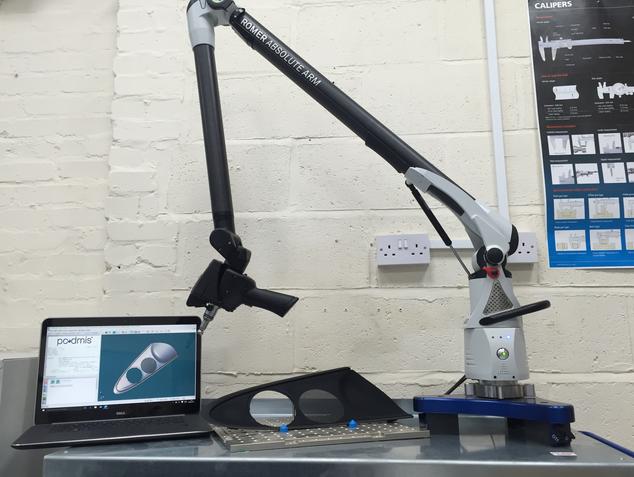 switchable RS3 Laser scanner enable quick generation of measurement results as-well as rapid generation of point-cloud surfaces for mesh / CAD generation.
This system can be used within our facility covering components of various sizes, and had standard measurement volume of 3meters radially which can be extended dependant on the component / assembly tolerances and feature access.
Quick colup mapping of components demonstration immediate deviations when compared to a nominal CAD model are able to be created.
On-site measurement is also available with this equipment as being portable, we can bring this measurement device to your facility / factory and measure components contained within tooling / fixturing ensuring manufacturing datum strategies are not lost prior to measurement.
All reports can be completed to 3D CAD where model supplied or reported in standard text format for easy quick analysis.
ISIR / PPAP / FIRST ARTICLE REPORTING
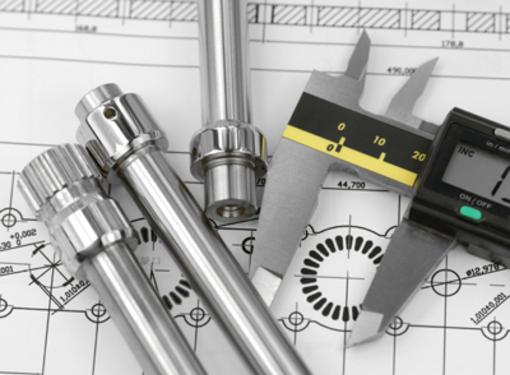 Utilising a combination of our precision measurement equipment shown above, we also offer measurements utilising traditional hand gauges such as verniers, gauge blocks, height gauges etc.
All equipment is calibrated to international traceable standards for which certificates can be provided upon request.
We can accomondate all measurement report formats including utilising client sown reports where necessary.
We also provide services such as gauge capability / MSA / machine repeatability for customers whereby a client has a specific need to demonstrate MSA for PPAP purpouses but do not necessarily have the time to do so.
We can also support onsite from CMM operator to onsite inspector dependant on requirements. An initial consultation will be required to fully underdstand client needs prior to providing onsite support to ensure we can provide you with the best support available.
We also partners with many 3rd party support agencies who can also provide rapid onsite containment support when required.
Typical CNC CMM and Optical Measurement Capability – click on the videos below to see how CMM measurement can help provide the measurement solution you require.
Performance CMM System
Performance Optical CMM System
Portable CMM Arm System
Portable Tube Forming Inspection System
Call or email for a free no obligation quotation regardless of your measurement needs.
[email protected] or call 01432 342103